Wednesday, July 13, 2011

On a Hunt to Find the Biggest House in Texas - Is #1 Right Here in the Metro's Backyard?

Well, it looks like the Big Showdown, my hunt to find the biggest house in Texas, has come down to 2 well known homes in the real estate world: the famous unoccupied Champ d'Or estate in Hickory Creek, Denton, Texas and occupied estate of Michael Dell in Austin near Lake Travis.

Michael Dell and his family enjoy a contemporary estate atop a hill overlooking Lake Travis in Austin, Texas.  The reported 33,000 sq. foot mansion closely resembles a corporate executive office headquarters with its modern appeal and shape.  The estate grounds include a pool with cabanas, separate sports complex with tennis and basketball court, multi-car garage bays and motor courts, and much more.


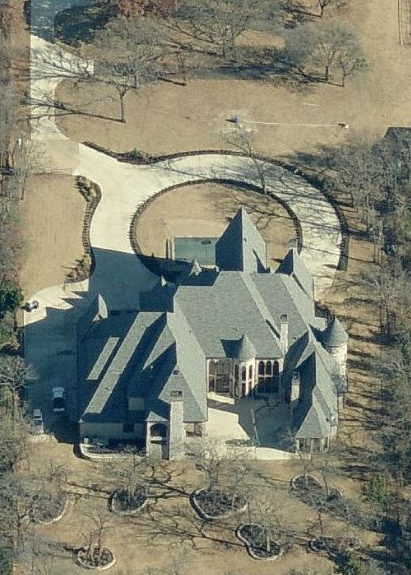
The Champ d'Or estate in Hickory Creek is no newby to the market.  In fact, it's been comfortably sitting on the market for several years - it's kinda hard to sell a 30,000+ sq. foot residence with the economic environment at its current state.  Nonetheless, this 36,630 sq. foot mansion reigns, in my hunt, as the largest home in Texas to date.  Too many amenities to list here within this sprawling north Texas diamond.  Here's the listing.


Thanks for reading. Know of a bigger home in Texas? Contact me below and let me know!

Taylor Swift Flips Out in Nashville


SELLER: Taylor Swift
LOCATION: Nashville, TN
PRICE: $1,450,000
SIZE: 4,929 square feet, 4 bedrooms, 4.5 bathrooms

YOUR MAMAS NOTES: She may be only barely old enough to legally imbibe a boozy beverage but 21 year old country queen Taylor Swift has already won four Grammys, five Academy of Country Music awards, six Country Music Association awards and a staggering 12 Billboard Music Awards. The screamingly successful youngster with the long curly locks has also, already, become a bit of a regular in all the naughty celebrity real estate gossip columns.

In late 2009 young Miss Swift–then just barely old enough to vote–shelled out around two million bucks for an airy duplex penthouse pad at The Adelicia building in downtown Nashville, TN. Her 4,062 square foot crib features a double height living room, four bedrooms each with private pooper, a second level media room, an open plan kitchen and a narrow balcony with city lights view that wraps around two sides of the penthouse's lower level.

In mid-April 2011 word slipped down the celebrity real estate gossip highway that Miss Swift had purchased a 1925 red-brick mini-mansion in Nashville, TN way back in September of 2010. Property records show the 4,929 square foot residence was purchased through a blind trust for $1,400,000. Most reports from the time suggested that the house was actually purchased for (or even by) Miss Swift's wealthy parents.

Just a week or so after her Nashville real estate news hit the blogs and tabs it came to light on this here very blog of Your Mama's that Nashville-based Miss Swift had done snatched up a bucolic and secluded mini-compound tucked into the hillside in one of the many valleys and ravines that stretch back into the mountains behind Beverly Hills, CA. Property records show the country cute cottage cost Miss Swift a very grown up for $3,550,000.

Today, thanks to a friendly tattletale down in Nashville whom we'll call Wanda Letyouknow, we've just learned that Miss Swift–and/or her parents–have flipped the recently acquired Nashville residence back on the market with an asking price of $1,450,000. It doesn't take any manipulating of the well-worn beads on Your Mama's bejeweled abacus to see that the current asking price is just fifty grand more than Miss Swift paid for the property less than a year ago.

Current listing information shows the 4,929 square foot traditional includes 4 bedrooms and 4.5 bathrooms while online resources we have on file from 2010 state the house contains either 4 bedrooms and 5 bathrooms or 3 bedrooms and 3.5 bathrooms depending on where you look.

Rather than try to reinvent the snark-wheel with new pithy remarks we're just going to send anyone interested back to our previous discussion about the property from mid-April.

Sober and eagle-eyed children may have already noted that listing photos do not, as per current listing information, "reflect the latest renovations of this completely walled estate." What that means is that before any of you kids put on your decorative criticism caps you need to keep in mind that the day-core shown in the listing images is not the day-core of Miss Swift and/or her parents but rather that of the previous owner. Got that?

The Nashville property that the Swift clan just flipped back on the market is not the only Tennessee spread they own. In March 2004 according to prop records, Mom and Pop Swift coughed up $790,000 for an 8,396 square foot lake front mansion in historic Hendersonville, about 20 miles northeast of downtown Nashville.

listing photos: French Christian Patterson & Associates

Tuesday, July 12, 2011

Phenomenal 12,000 Sq. Foot Southlake Estate - 1470 N. Kimball Ave

Check out 1470 N. Kimball Ave. in Southlake, Texas.  The 12,360 sq. foot mansion takes on an old century style, common in J. Lambert custom homes throughout the northern half of Tarrant county.  Appraised at $3.328 million, the main home includes 6 bedrooms, 6 bathrooms, 4 car bays, large arching porte cochere, circle driveway, courtyard fountain, various verandas, outdoor lounge area with fireplace, and more.  


Thanks for reading,

Jerry Seinfeld Remodels and Lists Telluride Compound


SELLER: Jerry and Jessica Seinfeld
LOCATION: Telluride, CO
PRICE: $18,250,000
SIZE: 14,200 square feet, 11 bedrooms, 11 full and 3 half bathrooms

YOUR MAMAS NOTES: Anyone and everyone who has any knowledge of the New York City celebrity real estate scene knows that comedian, one-time sitcom star and syndication residuals bajillionaire Jerry Seinfeld, his wife Jessica and their three children live in a duplex apartment once owned by virtuoso violinist Isaac Stern at the fab and iconic Beresford building on Central Park West.

Many also know that Mister Seinfeld also owns a private garage/shop around the corner from the Beresford where the Porsche-collecting comedian keeps and maintains a rotating selection his well-regarded and valuable collection.

Those with real estate interests in the Hamptons also know that in May 2000 Mister Seinfeld shelled out $25,600,000 in two separate transactions–$16,000,000 and $9,600,000 respectively according to property records–to acquire the 8.47 acre ocean front spread in East Hampton, NY of notoriously peripatetic musician Billy Joel. Mister and Misssus Seinfeld went on to spend millions more on a full-scale renovation of the massive main house, the re-construction of a second house (that has its own pool) and the addition of a private baseball diamond at the front of the property near the entry gates.

As it turns out, Mister and Missus Seinfeld own a number of other properties that Your Mama was not previously aware. Based on a rudimentary and unscientific stroll through the property records we discovered that in April 2005 they spent $3,950,000 for a townhouse style building with five or more apartments West 82nd Street. In September 2007, Mister Seinfeld paid an extraordinary $4,454,000 for a warehouse building in Los Angeles near the Santa Monica airport. Presumably he stashes a portion of his Porsche collection here but, in all honesty, we have no idea what he does with the building.

In January of this year (2011), Missus Seinfeld purchased in her own name a 2,366 square foot ranch house in her hometown of Burlington, VT. Property records show the 4 bedroom and 2 bathroom residence, with over 100 feet of sandy beach on Lake Champlain's Appletree Bay, was purchased without a mortgage for $1,050,000.

Mister and Misuss Seinfeld also own a secluded and scenically located 26.84-acre estate in Telluride, CO that, we learned from a kind citizen we'll call Ruby Tuesday, they recently hoisted on to the market with an asking price of $18,250,000. The price includes the no-doubt quite pricey but, for the most part, not particularly inspired furnishings.

Mister and Missus Seinfeld actually own two adjacent properties in Telluride according to the San Miguel County Tax Man. The first was acquired in June 2007 for $7,550,000 and the second the following April for $2,300,000.

Listing information describes the property as "family compound" comprised of "an evolving series of Western ranch structures" that has recently had a "multi-million dollar expansion and upgrade." Altogether there are, according to the listing, 11 bedrooms and 11 full and 3 half bathrooms in the multi-winged main house and its attendant outbuildings.

The interior spaces includes double-height living room with monolithic stone fireplace, hardwood floors, soaring wood ceiling, an entire wall of windows that open to an entertainment terrace and a lot of kick up your feet beige slip-covered furnishings. Even cozier quarters can be found in a library that features a vaulted ceiling, built-in bookshelves, comfy buff-colored leather club chairs, and the walls and ceiling are covered in woodsy but modern horizontal wood paneling.

Heavy wood beams criss-cross the ceiling in the well-equipped and sky-lit country kitchen that includes wide plank reclaimed wood floors, a large work island, butcher block counter tops, high-grade commercial-style appliances, and multiple eating areas from a snack counter to a built-in banquette.

Bedrooms and bathrooms featured in listing photos show they're infused with a simple but luxurious country house charm–nice ordinary and definitely but not our specific cup of decorative tea–that includes wide plank reclaimed wood floors, more horizontal wood paneling that's been whitewashed in at least two of the poopers, delicate pastel wall coverings and gingham fabric accents in the children's rooms

Well-heeled nature lovers who prefer not to get too natural about things will appreciate the system of manicured trails the wind around the property and through the thick stands of aspen and spruce trees to a creek.

Who knows why Mister and Missus Seinfeld might spend millions to re-do only to put the property up for sale, but such are the capricious real estate ways of the rich and famous.

It was recently reported here, there and everywhere that Mister and Missus Seinfeld–longtime residents of the Upper West Side, were spotted peeping as high-priced townhouses on the more high-nosed Upper East Side.

listing photos: Peak's Real Estate / Sotheby's International Realty

Updown Court Goes Down in a Blaze of Foreclosure


About 20 or 30 miles outside of London in the swank and semi-rural suburb of Windlesham, Surrey, sits the (in)famous Updown Court, one of the largest and most garish private residences in all of the United Kingdom. Updown Court, spec-built and on the market since at least 2006, was reportedly seized by the Irish government in a foreclosure proceeding after property developer Leslie Allen-Vercoe failed to keep up payments on the approximately £50,000,000 mortgage secured by the estate.

¡, niños, escándalo!

When the Irish economy swirled down the financial terlit last year the government took over control and ownership of the failed bank that lent Mister Allen-Vercoe tens of millions of pounds. That, puppies, is how it came to be that the Irish government now owns Updown Court, an extremely high-maintenance asset we're quite sure the Irish government is not keen on keeping in their property portfolio.

The self-made son of a model and a bricklayer, Mister Allen-Vercoe bought the 58-acre estate out of receivership in 2002 for around–we're told–£13,500,000. In order to facilitate the cost of the property purchase and the completion/construction of the resulting monumental mega-mansion Mister Allen-Vercoe reportedly took a hefty £40,000,000 mortgage from an Irish bank. The interest payments alone were many times reported to come to around £2,500,000 per year.

Most reports previous reports say that when the Mister Allen-Vercoe acquire the property there was an existing house from the 1940s that had been gutted by fire in 1987. However, one of the children claims that at the time of Mister Allen-Vercoe's 2002 purchase the property already included the shell of the monstrous mansion–designed by Scottsdale (AZ) architect John B. Scholz–that was commissioned by a previous owner/developer who went belly up before completing the colossal crib.

Mister Allen-Vercoe re-engaged the mcmansion specialist Mister Scholz to complete Updown Court, the result a tumescent mansion that stands four floors tall and measures in at more than 50,000 square feet. When the bloated and blinged-out Updown Court–described by Mister Allen-Vercoe as "neo-Californian," whatever that is–was completed in 2006 it was heaved and hoed on to the market with much publicity and a blistering asking price of £75,000,000. According to a few quick calculations on Your Mama's rickety currency conversion contraption that's comes to about 145,00,000 U.S. dollars at 2006 rates.


The palatial and–let's get real children–obscenely crass and decidedly pompous pile is entered through imposing gilt-trimmed wrought iron gates that swing open electronically to a marble driveway oft reported to have cost Mister Allen-Vercoe around £3,000,000 pounds.

A porte-cochere, held aloft by an army of classic but turgid Corinthian columns, signifies the entry where double oak doors lead into a cavernous airport terminal-sized entry and reception area that features a triple-height ceiling, a sweeping double staircase (plus an elevator), two walk-in cloak rooms, two powder poopers and three sitting rooms. Two smaller sitting rooms–one outfitted with a behemoth built-in bar–flank a voluminous central sitting room with towering arched windows and a scalloped balcony reportedly modeled after one in deceased fashion designer Gianni Versace's former house in Miami (FL).

The opulent hotel lobby-like entry/reception area is, in our humble and utterly meaningless opinion, so capacious it reeks of a desperate and perplexing need to smack guests and Chinese food deliverymen hard across the face with pecuniary audacity. Your Mama requires a nerve pill just to look at the pictures, hunnies, and we suggest you partake of the same before diving too deeply into the photos and floor plans for the extraordinary and extraordinarily cocky mansion.

The humongous house is divided into east and west wings. To the east, on the ground floor, a three room suite with half bathroom makes for snazzy and room home office. Behind the office suite the sprawling master suite encompasses a sitting room with fireplace and French doors to a rear terrace, separate bedroom with second fireplace, wee kitchenette, and his and her bathing and terliting facilities with towel storage room. Surprisingly stingy closet space is limited to just two not particularly large walk-ins in the bathroom(s) and a third smaller closet in the hallway that runs between the bedroom and bathrooms. A glass elevator descends directly from the master suite to an indoor swimming pool and spa designed for the exclusive and private use of the master and mistress of the mega-mansion.

The west wing on the ground floor includes more intimate but still gigantic semi-public rooms that include a library, paneled sitting room, banquet hall/dining room. The family's private quarters are, for the size of the house, quite modest and include a well-outfitted kitchen open to a circular breakfast room and an octagonal family room with built-in entertainment center. The family's casual rooms open to the piazza-like terraces that overlook the grounds. At the end of long corridor that runs like a spine through the center of the west wing a double set of doors open into a glass-walled air-lock space that opens into another sky-lit indoor swimming pool ringed with Corinthian columns and complete with circular spa, massage room, party-size sauna and male and female dressing rooms with bathing and terliting facilities.

The second floor contains 8 family bedroom suites, some with separate sitting rooms, most with fireplaces and all with walk-in closets, lavish marble bathrooms and access to one of the seven balconies. One more floor up a prairie-like landing separates two self-contained two-bedroom and 2.5 bathroom guest suites that share a rooftop terrace with infinity edged swimming pool and spa. Yes, puppies, there is indeed a third swimming pool on the fourth floor terrace at Updown Court.

In addition to the two indoor swimming pool areas, the rabbit-warren like basement area houses a dizzying array of sports and entertainment areas that include a horseshoe-shaped fitness room with adjacent male and female changing rooms and bathrooms, home cinema, wine cellar, two-lane bowling alley and a snooker room that overlooks a glassed-in squash court.

Extensive service areas are also contained in the basement and include a walk-in vault, communications/security room, laundry facilities, panic room, industrial catering kitchen with walk-in freezer, half a dozen storage rooms and a granite-floored underground garage with parking for at least seven cars. The grounds, mostly wooded but with acres of manicured lawns and gardens include wide terraces, a private pond, lighted tennis court, equestrian facilities and a yet another swimming pool.

The estate also includes a gatehouse with a couple of ground floor flexi-use rooms for security and/or staff use, a full kitchen with breakfast area, conservatory, two upstairs bedrooms that share a bathroom and two additional powder poopers on the ground floor.

Extensive staff accommodations are contained in a detached complex divided into three sections: One leg of the L-shaped complex encompasses a four car garage, giant storage room, laundry facilities with shower room, and an estate manager's office with en suite facility. The smaller of two staff cottages offers three bedrooms–each with private pooper, an eat-in kitchen and a sitting room tucked under the eaves on the second floor. The larger staff cottage, attached to the smaller one by a covered patio, contains six bedrooms–each with private bathroom, a kitchen that's open to a large large lounge/living/dining room and a second floor sitting area.

We spent some time with the floor plans (above) we had on file from an old Savills' listing for the property and by Your Mama's count, the mall-sized main mansion contains a total of 13 bedrooms, 14 full bathrooms, 8 powder poopers and 4 changing rooms with bathroom facilities.

Combined with the 11 bedrooms and 11 full and 2 half bathrooms contained in the gatehouse and staff complex, Updown Court includes a heart stopping grand total of 24 bedrooms, 25 full and 10 half bathrooms plus the four bathrooms in the changing rooms of the indoor swimming pools. That, mons pets, comes to (at least) 39 terlits on the property, a number large enough to require at least a pair of full-time minimum wage workers whose only responsibilities are to scrub and polish toilet bowls.

Although there were few interested parties–and none it seems willing to sign on the deed's dotted line–Mister Allen Vercoe held firm to his sky-high and obviously optimistic asking price (about $145,000,000). However, Updown Court was recently re-listed with a probably still too optimistic price tag of $123,000,000. Anyone want to guess what price the Irish government will eventually get for Updown Court when they finally unload the white elephant?

listing photos: Updown Court
floor plan: Savills

Liz Taylor's Bel Air Mansion Sold to Razor Blade Tycoon

NOTE FROM YOUR MAMA: This is an amended re-posting of an earlier and incorrectly reported discussion on the recent sale of Elizabeth Taylor's long-time mansion in the Bel Air section of Los Angeles.

SELLER: Elizabeth Taylor
BUYER: Rocky Malhotra
LOCATION: Los Angeles (Bel Air), CA
PRICE: $8,600,000 (list)
SIZE: 7,000(ish) square feet, 6 bedrooms (plus staff suite)

YOUR MAMAS NOTES: Property records (and previous reports) reveal that after just 33 days on the open market, the long-time Los Angeles, CA residence of beloved and recently deceased Tinseltown legend Elizabeth Taylor has been sold. The question is–natch–who bought it?

The extraordinarily wealthy, lauded and applauded Elizabeth Taylor went to meet The Great Director in the Sky in late March 2011 and by mid-May her 1.27 acre Bel Air estate, recently refreshed by nice, gay decorator Waldo Fernandez, was on the open market with a price tag of $8,600,000. Just after the fortified estate appeared on the market photos of the home and garden, which includes a guard house Miz Taylor had manned by armed Israeli-trained security personnel, appeared in the glossy pages of Architectural Digest.

Property records Your Mama peeped show Miz Taylor's 7,000(ish) square foot manse was purchased in mid- to late-June (2011) by an entity called Copa de Oro Realty, LLC for an (as yet) undisclosed amount of money.

With an assist from Our Fairy Godmother in Bel Air we did some snooping around on the interweb and quickly determined that Copa de Oro Realty, LLC links directly back to a Bel Air residence owned by the somewhat eccentric inventor/entrepreneur/real estate investor named Mark B. Barron (née Mark Bowen).

At first we thought–and reported–that Mister Barron was the new owner of Miz Taylor's house. However and alas, we were wrong, dead wrong, puppies. Thanks to a covert communique from an unimpeachable inside source, let's call her Cleo Clearsupthematter, the new owner is not Mister Bowen but rather businessman Rocky Malhotra. As per Miss Cleo Mister Malhotra leases Mister Bowen's house in Bel Air, which explains why the Copa de Oro Realty, LLC points directly to that particular (residential) address.

Mister Malhotra came by his fortune the old-fashioned way: He inherited it. The Malhotra family, certainly not a household name in the United States, have long-owned the India-based SuperMax World. Mister Malhotra is the chairman of SuperMax World, a successful global concern that manufactures and sells household items, specifically razor blades, shaving products and home manicure sets. There really is, children, so much money to be made in inexpensive but necessary items.
Anyhoo, Your Mama first thought–and reported–that Mister Barron had recently and inexplicably snatched up several high-priced properties in Bel Air. However, according to Miss Cleo, it's Mister Malhotra who quickly stuffed his property portfolio with a trio of pricey pads in Bel Air. In addition to Miz Taylor's storied mansion on Nimes Road, Mister Malhotra coughed up $8,000,000 in May 2011 for an 8,248 square foot pseudo-Gothic kinda-Tudor style pile (pictured above) on a gated 1.1 acre parcel on Bel Air's busy North Beverly Glen Boulevard.
The very month prior, property mad Mister Malhotra snatched up another Bel Air mansion, this time a stately but wildly outdated 6,209 square foot Paul Williams-designed hill top residence on ritzy Bellagio Road (pictured above) immediately next door to the Copa de Oro Road estate financially embattled actor Nic Cage lost to foreclosure last year. The neo-Palladian property, sold by showbiz attorney Larkin Arnold, was purchased in April 2011 for $8,675,000.

Property records indicate that the mansion owned by Mark Barron and leased by Mister Malhotra sits on the same tiny cul-de-sac where music mogul Quincy Jones, PayPal co-founder Elon Musk and soft-porn purveyor Joe Francis all own luxe homes. Mister Barron's pad is just around the corner from the down-on-its-heels Hollywood Regency-style mansion of Zsa Zsa Gabor, currently and still listed with an asking price of $15,000,000.

We queried Miss Cleo as to Mister Malhotra's plans for Miz Taylor's crib and she tattled to Your Mama that Mister Malhotra plans to maintain the house much as Miz Taylor left it and to eventually lease it out. Who else besides Your Mama thinks the first tenant will likely be some rich old queen with a thing for Liz Taylor?

listing photos (top): Teles Properties
listing photo (middle): Westside Estate Agency
listing photo (bottom): Westside Estate Agency

Monday, July 11, 2011

Where, Oh Where Will Maria Shriver Go?

Judging by the amount of reports and requests we've received for 411 on the matter, the celebrity real estate world is, it seems, all kinds of cracked out the last week or so about the $10,000,000 Los Angeles, CA crib (allegedly) purchased by journalist and former first lady of California Maria Shriver.

It seems hardly necessary to recap the recent marital melodramas of Maria Shriver and Arnold Schwarzenegger; A person would have to be a tiny-brained grasshopper not to know it recently came to light the groping ex-Governator fathered a boy-child 13 years ago with one of the family's long-time housekeepers. Unlike Tammy Wynette and Hilary Clinton, Maria opted not to stand by her philandering man and even before the sordid story broke open wide she was on the hunt for a new house to call home.

The scorned woman–who it should be noted has retained the utmost dignity at every turn in the mortifying and embarrassing turn of events that have beset her–reportedly peeped at a condo at the white-glove Carlyle building on Wilshire Boulevard.

Back in mid-May we were given information by a trusted snitch we'll call Polly Platinumtriangle–which we later passed along to the childrenthat soon-to-be ex-Missus Schwarzenegger didn't go for a condo at the Carlyle but rather leased a petite pad on a gated street in Malibu. According to Polly P. Miz Shriver planned to camp out in the Bu until she closed escrow on a not-yet-completed mansion on a star-studded street in the Brentwood area of Los Angeles, only about three miles from the Schwarzenegger family home in the gated Brentwood Country Estates enclave. Several sources typically well-informed about celebrity real estate matters in Tinseltwon have since confirmed that Miz Shriver has been hiding out in Malibu and one of Your Mama's little birdies even fingered a modestly-scaled ocean front house owned by a successful tee-vee writer/producer as her temporary digs.

Gossip juggernaut TMZ followed up last week with more juicy details about–and covert images of–the still-under-construction mansion they reported measures around 11,000 square feet and includes 8 bedrooms, 7 bathrooms, a 3 car garage, home theater, fitness room and wine cellar. TMZ also revealed that traditional white-brick Georgian will be completed in about three months time. The house was not, as far as we can tell, listed on the open market.

Property records do not yet reflect a (recorded) transfer of ownership but they do show the house was previously owned by movie producer Dylan Sellers (Agent Cody Banks franchise, A Cinderella Story, the remake of Footloose) who sold it to a local developer in June 2009 for $4,200,000.

Other high-profile peeps who own property on the sleepy but swank street include Ricki Lake, Arianna Huffington, Betty White and Tobey Maguire who appears to have done little with the lot he and the Missus purchased in January 2008 for $10,000,000)
My Zimbio
My Ping in TotalPing.com