
Okay, so some, most, a few of you know that we are going through our home
room by room de-cluttering, paring down, painting, repairing, updating
a.k.a.
STAGING our home.
We are down-sizing from over 3300 square feet,
because there used to be 5 of us living here,
but now only 3 of us live here full-time.
God-willing, we would like to move closer to our downtown,
here in Greenville, South Carolina.
What motivates us to ready our home is looking at the fabulous old homes downtown.
By old, I mean 50-75-100+ years old.
We recently toured some more homes, and I think I have like, 5 more to show you,
if you like seeing them.
This lovely home is a Craftsman Cottage, less than a mile from the heart of downtown.
Here is the official website of Greenville:
City of Greenville
Here is the official website of Greenville:
City of Greenville
This home has been totally redone, but the vintage charm is still intact.


This first white interior door is a coat closet.
And perhaps it's in an odd location, but there it is.
And perhaps it's in an odd location, but there it is.

The home retains the original hardwood in walnut. Yum.
I love the dark floors, 10 foot ceilings and 9" baseboard moulding.

Let's go through the dining room into the kitchen.
My Gram used to have a sink like this in her apartment many years ago.
The sink is my favorite part of this space.
Here is a little known fact for you:
No man was ever shot while doing the dishes.

Though you really can't tell, this kitchen is big enough for a kitchen island work table.
I have always wanted a butcher block to use as an island, like this:

Image Credit: Silver Fox Salvage

These cabinets below, opposite the sink, were not very deep,
but good for pantry and hospitality supplies.
but good for pantry and hospitality supplies.
The countertop is long and narrow,
but I thought they'd be great for food and beverages while entertaining.
but I thought they'd be great for food and beverages while entertaining.
Or, a place to pile all my junk until I schedule a party which forces the displacement
of said pile of junk.
of said pile of junk.

Laundry room off of kitchen.
So, nice and peaceful and quiet in here.
So, nice and peaceful and quiet in here.

The countertops were poured and stained concrete, which I also love.
See the very right side of this picture below?
The door is open and it leads to...

...a dark and creepy curious and mysterious basement which Mark hated.
it reminded him of a scary movie he saw once many years ago,
which shall remain nameless, but on the cover of the DVD, a butterfly is on a mouth.

I, however, liked this outside room in the basement.
Why? Because it has two windows, and I saw it as a place to store all my junk a project room.
And there is a door that locks and leaning in the corner, is a hatchet for me
to use on the bad guys.
I'm not scared.
And there is a door that locks and leaning in the corner, is a hatchet for me
to use on the bad guys.
I'm not scared.

Ah! The living room. So light and bright!!
This is to the right as you come in the front door.
This is to the right as you come in the front door.
The windows are all original and tenderly time-warped,
and the rooms still had the picture moulding.
The door with the window led to a side porch,
and the door on the fireplace wall leads to...

The master bedroom.
With a wee closet here to the left of the faux fireplace.
I think I would drywall the wee closet and make a wee wall so I could put a wee chair there.
I think I would drywall the wee closet and make a wee wall so I could put a wee chair there.

Another bedroom was turned into a walk-in closet and Master bathroom,
where my Mr. is standing.
He hearted the closet.

It was smart to make this space into a closet/bath doncha think?
Down at the end on the right...

...is another wee closet.

To the right of the this wee closet is the Master Bath.
This black and white tile just sends me.
Where it sends me, I dunno, but I really like it.

There may be a fight or two over who cleans the sink.
We are each used to our own sink (poor Americans).

I had to knock on the shower wall to see if the tile was real.
It was. Is.

In the living room, there was a door to the left of the fireplace.
It opens, and stairs lead up to the second floor.
Miss A, who came along with us, claimed this space upstairs for her and her sister.
And guests and bunches of friends.
The wee door at the top of these stairs is the final resting place storage
for said guests and friends that don't clean up after themselves, nor compliment my cooking.
At the wee door, take a right on the landing...
At the wee door, take a right on the landing...

see the doorway to the left?

It opens to this glorious central room.
'Tis a bit dark, yes. I envisioned the walls, doors and ceilings painted white.
The floors refinished and stained dark walnut.

The left side of this glorious space.
A Sitting Area?

Off one side of this glorious space was Bedroom #1.

Same room, other side.

Delicious.

Not.

Off the other side of the glorious space is Bedroom #2.
Actually, my idea of housework is to sweep the room with a glance.

Off the center of the glorious space there's a bathroom with more tile that sends me somewhere.

Still-real tile.
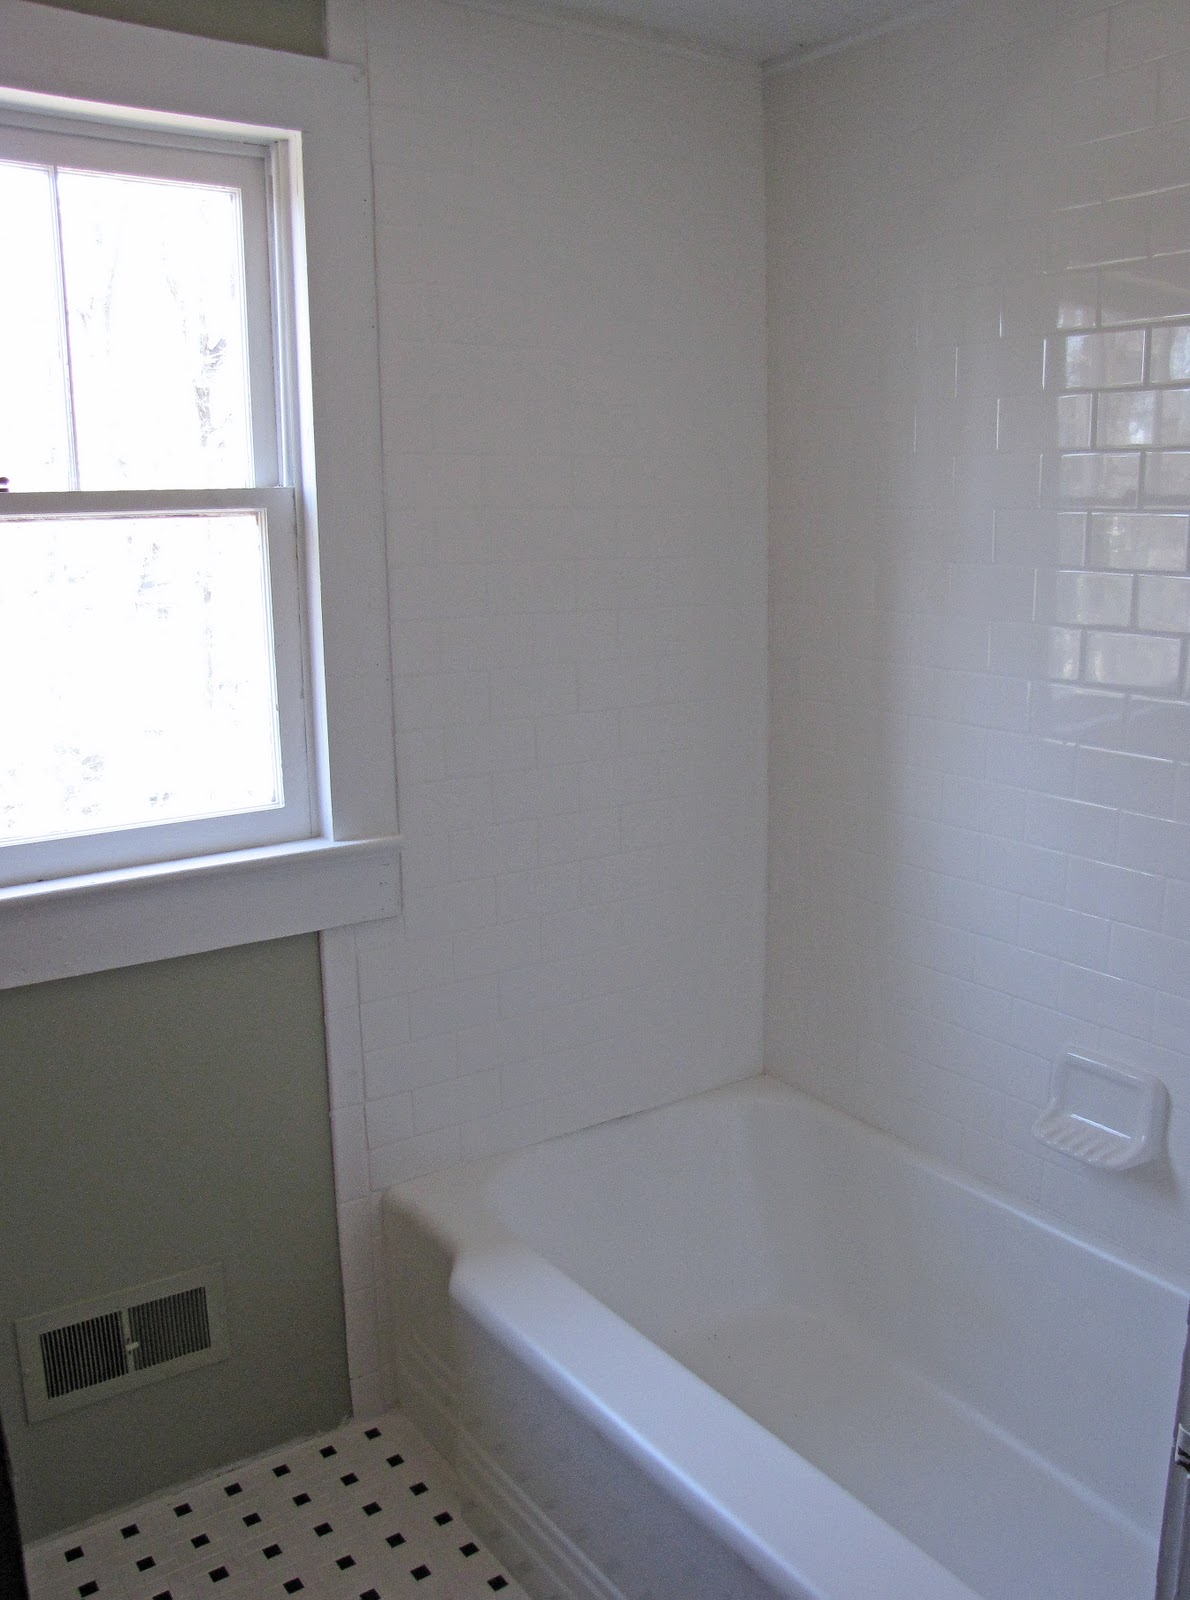

Sigh.

Adore.

The backyard is rather boring, but the HVACs are new.

The laundry room is at the top of the stairs.
Run away.


Backyard.
A county park up the hill!

I think they paved too much of paradise and put up a parking lot.

That's it.
All done.
Do you like house tours as much as I do?
That was FUN!
And on a scale of 1-10, I gave this house an 8.
It costs $189,000.
We will keep looking.
This house wasn't "it". We couldn't agree on everything about it.
Ever wondered what all the types/styles home were build/designed in
which decade?
No?
Then skip the rest of this post.
If you have wondered...
I found an awesome site for you if you want to know (and see) all
the period styles of homes from the 1600's till now:
Wanna tour another interesting old home?
Go with us on our last house hunting tour of a
1915 SEARS Kit Home Arts & Crafts Bungalow, click here.

Sharing this tour with:
.


