Friday, November 20, 2009

Michael Kilroy's Great Palm Springs Sell Off

Listen children, we know we are tardy for the party today but now that we are here, buckle your seat belts because Your Mama is really gonna give it to y'all today with a triple whammy of architecturally significant properties in Palm Springs, CA. Grab yerselves a snack, pour a tall glass of whatever fortifying liquid it is that gets you through the day and let's get on out to Palm Springs, the scenic and hot, hot, hot promised land of gays, greys and grey gays.

Some people collect stamps, art, or maybe kooky salt and pepper shakers. Others, like our concupiscent confrere Fiona Trambeau, collect notches on their bedposts. And still others, those with deep pockets and enviable credit lines, collect architecturally significant houses. One of those property collecting people is California-based bizness man Michael J. Kilroy who has amassed an undeniably impressive collection of iconic properties in Southern California. Please note that Your Mama does not have any idea how Mister Kilroy made his moo-lah, so don't bother asking. What we do know is that Mister Kilroy's father is an aeronautical engineer from Palos Verdes, CA whose name appears on a multitude of patents for toys manufactured by Mattel, which may or may not explain a few things about the younger Mister Kilroy's finances.

Anyhoo, property records show that Mister Kilroy, a forty something year old trophy property pack rat if there ever was one, owns a good number of prime properties including an ocean front doo-plex on The Strand in Hermosa Beach, CA designed by legendary architect Richard Neutra in 1938 as well as a magnificent Hollywood Regency style compound on N. Flores Street in West Hollywood, CA that was created and owned by Oscar winning actress Loretta Young who, it might please some of y'all to know, leased part of the property to hunky Hollywood homo Rock Hudson back in the day.

But it's not Mister Kilroy's West Hollywood or Hermosa Beach properties Your Mama wants to dish and discuss today, it's his Palm Springs properties. In addition to the former Jack Benny estate on W. Vista Chino that prop records show the architectural connoisseur scooped up in March of 2001 for $1,775,000, the prolific property collector owns a trio of notable residences on swank Southridge Drive, all three of which he recently hoisted on to the market for a quite substantial combined total of $20,250,000.

SELLER: Michael Kilroy
LOCATION: Southridge Drive, Palm Springs, CA
PRICE: $13,890,000
SIZE: 8,901 square feet, 5 bedrooms, 5.5 bathrooms
DESCRIPTION: Literally one of THE most architecturally significant homes in all the wold. Known as The Elrod House, this John Lautner-designed home was commissioned by designer Arthur Elrod in 1968 and has been featured in numerous books, magazines and museum exhibitions. It is the iconic home perched at the very tip of the Southridge enclave, easily viewable throughout Palm Springs. Organic shapes, monumental construction and world class design create and extraordinary experience of space that Lautner himself described as "timeless" architecture.

YOUR MAMAS NOTES: By far the most expensive of the three Southridge Drive domiciles that Mister Kilroy heaved on to the market a few days ago, listed with an eye-popping asking price of $13,890,000, is the monumental Elrod House designed in 1968 by superstar architect John Lautner for interior designer Arthur Elrod. Iffin any of the children do not know who John Lautner is, we suggest you get in your hoopdies and head on down to your local library or bookstore and start reading up on the iconoclast who not only pushed the boundaries of residential architecture way out of its comfort zone, but re-imagined the very notion of how private residences should look, function and feel.

Property records show that Mister Kilroy purchased the wonderfully weird and wacky and Elrod House on gated Southridge Drive from supermarket mogul Ron Burkle in November of 2003 for $5,500,000. As best as Your Mama can surmise from peep and a poke around the property records, when Mister Kilroy purchased the property from Mister Burkle it encompassed 5 lots totaling 22.25 acres. However, listing information indicates the 8,901 square foot architectural rara avis is being offered with just two lots that total 6.5 acres. We don't know why that discrepancy. Although The Elrod House was originally built with only 2 bedrooms, a large Lautner-designed extension containing a guest house and staff quarters was added in 1970 or 71 which increased the bedrooms to 5 and pushed the pooper count to 5.5.

The front door of the sleek, sexy and powerfully organic Elrod House, featured in the 1971 James Bond flick Diamonds Are Forever and–as y'all might imagine–used for a number of Playboy shoots of boobie baring babes, is approached along a curving path of bewitching, herringbone patterned black slate that continues right into the voluminous and intoxicating main space of the residence. The Elrod House is perhaps best known and most easily recognized by its epic, dome-like concrete roof, perforated by nine angled, triangular sections fitted with skylights that allow indirect light to seep into the soaring and circular two level living room area which has an astonishing 60-foot diameter. Two 25-foot wide glass curtains on the lower level of the living room slide open at the touch of a button obliterating any difference between indoors and outdoors and transforming the living room into the most decadent and dee-voon covered porch on which Your Mama has ever had the pleasure to focus our blurry eyeballs. Mister Kilroy has smartly and sparsely furnished the space with several sofas that follow the gentle curve of the architecture and lay low enough so as not to interfere with the glittery view of Palm Springs below and craggy Mount San Jacinto in the distance.

The long and narrow galley style kitchen is separated from the main living space by a long, curving wall and appears to have a number of yellow, flower-like Dale Chihuly glass sculptures affixed to the wall near the ceiling. Listen babies, Your Mama is definitely not a Chihuly hater. In fact, we often enjoy the obvious spectacle of his Medusa like glass chandeliers and sculptures. However, it gets Your Mama's blood up to think of one of those yellow glass flowers detaching itself from the wall while we're fixing the Dr. Cooter a bowl of ice cream and going all Edward Scissorhands on our face.

The massive master bedroom is defined and even dominated by by a monstrous boulder with custom fitted, seamless glass that follows the contours of the top of the boulder and allows the scorching light of the harsh desert sun to be gently filtered into the space. According to a recent article in Palm Springs Life–which has some a-may-zing photographs of the property, in addition to seating, sleeping and dressing areas, the master bedroom includes a bar and refrigerator hidden behind walls of meticulously matched exotic woods, numerous closets lined with cork and a bazillion pull out Lucite drawers, and a luxuriously appointed pooper with a gigantic sunken, T-shaped bathtub that sits in front of a wall of glass but is protected from view by a stand of bamboo and another big ol' boulder.

The free-form shaped, infinity edged swimming pool sits off the lower level of the living room space. When the gigantic glass curtain walls are opened up, the pool is outside and when the windows are closed, part of the pool is indoors. What Your Mama has always wondered about this type of indoor/outdoor pool situation is can someone just swim under the wall and into the house? That would scare the bejeezis right out of us to know that we could be sitting in the living room enjoying the soothing effects of a nerve pill mixed with a gin and tonic only to have a Speedo or wetsuit wearing intruder rise up out the indoor part of the swimming pool like the damn Loch Ness Monster and ruin our substance induced bliss.

The guest house and staff quarters are accessed via a spiral staircase from the pool deck that leads down to a concrete and glass lined space that looks to Your Mama like to most glammy bunker or bomb shelter we've ever seen. Although we would not recommend anyone follow suit, Mister Kilroy has used at least part of this section of the house to house his gym equipment. Surely there is a better location on the property for all these torture machines, like the garage. The lower level has a herringbone patterned floor similar to that in much of the house, a fireplace and yet another curving wall of floor to ceiling glass, Lo-ward children, just imagine the monthly budget for window cleaner in this house. Mister Kilroy must have a full time minimum wage gurl who does nuthin' but wipe the damn windows all day long.

While there certainly would seem no shortage of architecturally minded individuals who would happily pee their pants in public in order to own this house, it'll be interesting to see what prospective buyers might be willing to pay. Remember chickens, not only has the eternally young Suzanne Somers had to hack the asking price of her Palm Springs hideaway from $35,000,000 to a significantly lower $12,900,000, The Kaufmann House, another legendary and architecturally significant residence in Palm Springs, failed to bring in anywhere near as much as the $25,000,000 that was hoped for when it was put up for auction in the spring of 2008. Although a $19,000,000 contract was drawn up, the buyers backed out and the near mythic modern manse was later put on the open market for just $12,900,000. The pristine property is currently still for sale with an undisclosed asking price.

Your Mama's point is that there just don't seem to be that many buyers in the $10,000,000+ range who want to own high maintenance properties in Palm Springs regardless of their impressive provenances which means that real estate lightening is going to need to strike for Mister Kilroy to sell The Elrod House for more than ten million clams in an economy and property market that is, at best, still limping.

LOCATION: Southridge Drive, Palm Springs, CA
PRICE: $3,470,000
SIZE: 4,493 square feet, 4 bedrooms and 5 bathrooms
DESCRIPTION: Previously owned by the famous actor, Steve McQueen, this home is a mid-century time-capsule of Palm Springs' past. Located high on the ridge above Palm Springs in the prestigious Southridge community, it has the seclusion, glamour, history and mystic of the 60s and 70s Hollywood elite. A double door front entrance with brass lion head doorknobs soars two stories. Inside, the split-level terrazzo foyer is adorned with hand carved, braided wooden and metal railings. The living room is a steel I-beam and glass Modernist box projected into the magnificent city and mountain views and is surrounded by a cantilevered wrap-around balcony with sliding glass door entries to the pool & private yard....

YOUR MAMAS NOTES: Sometime in 2005, the property immediately next door to Mister Michael Kilroy's beloved Elrod House became available for purchase and records reveal that in October of 2005 he forked over $2,500,000 for the glassy mid-century modern house. It's unclear what, if anything, has been done to the property since it was purchased by Mister Kilroy, but Your Mama hopes that at least some improvements were made because it has hit the market with a substantially higher asking price of $3,470,000.

The property, perched atop a ridge overlooking Palm Springs on gated Southridge Drive, was once owned by Steve McQueen, the studly actor sometimes referred to as 'The King of Cool.' Mister McQueen, himself a devastatingly handsome specimen of masculinity, often played almost stereotypically manly parts in films like The Sand Pebbles, for which he was nominated for an Academy Award, as well as The Magnificent Seven, The Thomas Crown Affair–the original one, not that silly remake with squinty eyed Pierce Brosnan, Papillon, and The Towering Inferno.

Listing information shows the boxy house was built in 1964 by Palm Springs architect Hugh M. Kaptur for someone with the last name Griffing, whom we can't identify as anyone other than a guy with a thing for modern architecture. Property records show that when Mister Kilroy purchased the property, it encompassed two parcels totaling 1.98 acres and included a 4,493 square foot house with 4 bedrooms and 3 bathrooms. Listing information, however, shows a 4 bedroom and 5 pooper house that sits on a 1 acre parcel. We're absolutely certain there is a simple explanation for these discrepancies, Your Mama just does not know what it is.

Listing information states the property is a "time capsule" with all the "seclusion, glamour, history, and mystic" of Palm Springs' heydays when the sleepy desert communities of the Coachella Valley attracted visitors and property owners like Frank Sinatra, Dinah Shore, Christina Onassis and the lovingly flamboyant Liberace. And a damn time capsule it is children, with dark paneling and brown wall to wall shag carpeting in the family room, white laminate counters and an intricately patterned linoleum floor in the kitchen, and some freaky-ass carpeting in the master bathroom which is also, sadly, being punished with woven window treatments that Your Mama has quite happily not seen since sometime in the mid 1970s.

Listing information indicates the hillside house is entered through two-story tall double doors with brass lion doorknobs that open to a split level foyer with terrazzo floors and a spectacular towering wall of glass. We don't know about the children, but those front doors with those ka-razy lion doorknobs sound dee-voonly campy and very Palm Springs, a look that uber-decorator Kelly Wearstler might have "borrowed" for the Viceroy Hotel.

The fabulosity of the foyer is carried through the formal living room which is surrounded by a wide, cantilevered balcony and floor to ceiling glass on three sides. Like the rest of the day-core, the furniture in the living room isn't doing the space any favors, partick that putrid Holiday Inn-ish table and chairs. However, in the deft hands of a nice, gay decorator smart enough not to do up the house with as a silly, retro-vintage cliché of Palm Springs circa 1962, this living room could be the sort of space Your Mama would never want to leave except to eat and use the damn terlit.

Each of the bedrooms, according to listing information, has the luxury of its own private pooper, a situation that pleases both Your Mama and the Dr. Cooter immensely for obvious reason. Listing information also indicates there is a separate guest unit with a full bathroom, a situation we like even more than secondary bedrooms with private poopers. The master bedroom, which is, quite frankly, not done justice by the listing photographs nor the upsetting, hodge-podge and unsophisticated vintage day-core, stretches along the second floor with a long wall of floor to ceiling glass that looks down on the swimming pool below and out over the lights of Palm Springs.

The backyard, large enough to comfortably entertain a few friends and sunbathe in the buff but no so large as to require a full staff and landscapers be on the property day in and day out, has the customary swimming pool. At first we were a mite disappointed not to see a kidney shaped number, but upon second thought we realized that would be mid-century modern overkill or, as our good friend Virginia Slim so succinctly and cleverly says, flooding the car. Not that it matters because Your Mama and the Dr. Cooter ain't moving to Palm Springs a minute before we turn 70, but we really do think we'd expire from heat stroke iffin we didn't hire our volatile house gurl Svetlana a good looking assistant whose only job during the murderously hot summer months was to make ice cubes and dump them into the swimming pool to cool the water.

Obviously whomever buys this house will either need to go weak in the knees for faux-wood paneling from the 1970s or have enough money left over to strip the house of it's bad elements, modernize it and over-haul it with enough sensitivity and sensibility to leave the bones alone because, as fer as Your Mama is concerned, this place has all the makings of a wickedly sexy yet perfectly cozy winter getaway for someone with a few million to spare for desert digs.
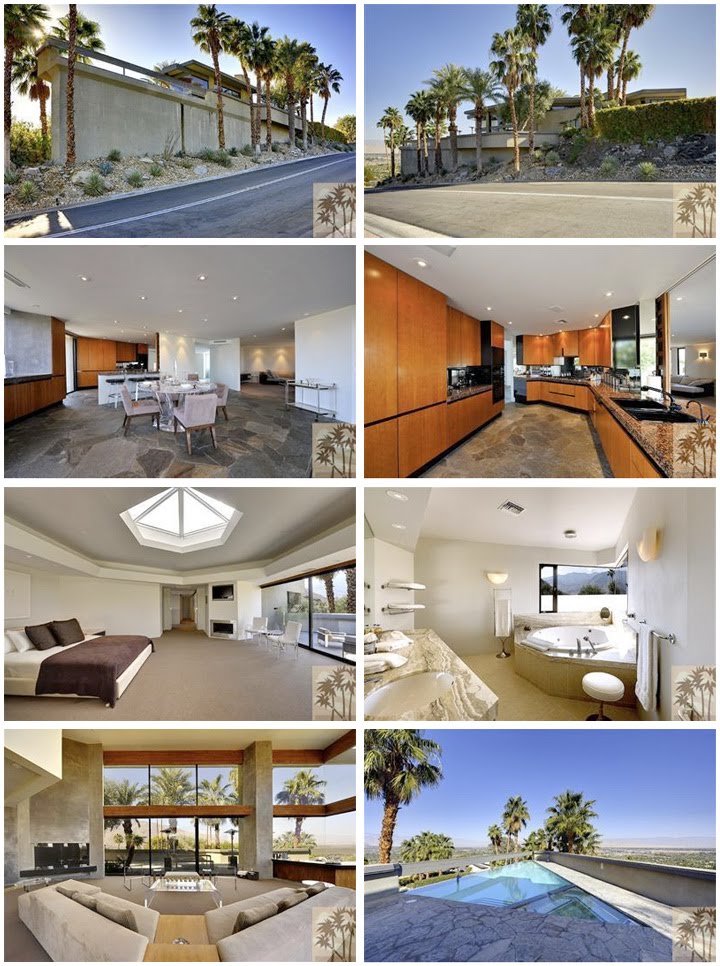
LOCATION: Southridge Drive, Palm Springs, CA
PRICE: $2,890,000
SIZE: 4,400 square feet, 4 bedrooms, 5 bathrooms
DESCRIPTION: Truly a spectacular piece of contemporary architecture, located in the premiere Southridge community, and affording a magnificent 270 degree view overlooking all the Coachella Valley and the mountains around it. Commissioned by race car driver James Jeffords and designed by architect Michael P. Johnson, this architectural marvel is symbolically named The Boat House both for its shape and the way it creates the illusion that your are emerging from the hillside on a voyage across the valley floor below. From the infinity pool deck and inside the home, with its soaring 24 foot ceilings and high glass walls, the house appears to be projecting into the view....

YOUR MAMAS NOTES: According to property records, the third property that completes Michael Kilroy's real estate triple whammy along Palm Springs' gated Southridge Drive was purchased by the real estate maven and another gentleman with the last name Bishop in August of 2005 for $3,100,000. A couple of years later, in late 2006 or early 2007, it appears that Mister Kilroy bought out Mister Bishops stake in the property. At least that what it looks like to Your Mama. Or it's possible, given the records, that Mister Kilroy bought the house from Mister Bishop in January of 2007 for $2,300,000. Whatever the details and dates of the purchase, Mister Kilroy has listed the property with an asking price of $2,890,000.

The Boat House, as the aggressively geometric residence is commonly called, sits just inside the gates and directly across the street from Mister Kilroy's other two architecturally significant houses on Southridge Drive, the John Lautner designed tour de force known as The Elrod House and the linear mid-century moder formerly owned by actor Steven McQueen.

Listing information and property records show the triangular and difficult to develop parcel measures 1 acre. The 4,493 square foot modern masterpiece was commissioned by contemporary architecture buff and race car driver James Jeffords and designed by soo-blimely smart and accomplished architect Michael P. Johnson who, some of the children might like to know, has created a fair number of mouth watering architectural morsels including the Ellsworth Residence in Arizona and the Parr Residence on Shelter Island, NY.

Anyhoo, listing information indicates that The Boat House contains 4 bedrooms and 5 poopers including a lofty, mezzanine-style master suite on the second floor that has a hearth-less and mantel-less fireplace with a flat scree tee-vee mounted to it, a private patio, and a humongous hexagonal skylight, which glides open at the flick of a switch so that the owner need never leave their bed in order to search the sky for comets and falling stars. The master pooper is a serene–if unexpectedly ordinary–space with pink veined marble counter tops and a seamless corner window above a jetted bathtub that looks like it might be large enough to accommodate two good sized people. That is iffin yer into sitting in a giant vat of filthy water with another person, which of course Your Mama is not. Listing information and a 2008 article in Palm Springs Life indicate that the guest rooms are well separated for seclusion and each contains a private pooper. A first floor guest room also offers a sitting area and private terrace while the upstairs bedrooms have office and lounging areas which means house guests need never actually spend time in the rest of the house if they so choose.

The unusually shaped house is not a result of the architect trying to be clever or coy, but rather an solution to a problematic and queerly shaped lot. The odd lot defined the configuration and flow of the house, pushing and forcing the dramatic–or perhaps even melodramatic–24-foot high living room into a wedge shaped space to the front of the property where it can take advantage of its elevated perch high above Palm Springs. The living room, which has a glass fireplace, a sunken wet bar, a built-in modular sofa and tall walls of glass that are seamless at the corners, spills out onto the terrace where an infinity edged pool has been fitted into the tip of prow-like triangular space. Because of siting, the narrowing shape of the house and the continued narrowing of the terrace, an thrilling bit of eye trickery takes place that creates the dee-lishusly disorienting sense that the house is plowing, ship-like, across the the desert floor below. If listing photos are to be believed, the optical hocus-pocus is even more convincing and more theatrical at night as the glistening lights of the streets and houses below mimics moonlight on water.

Behind the living room and slightly elevated so as to share in the same ship-like view as the living room are the dining room and kitchen. The dining room, unusually shaped like the rest of the rooms in the house, has a terrifically tactile and organic stone floor, built in cabinetry and is open to the galley style kitchen which has rich, caramel colored cabinetry and a black porcelain sink that Your Mama finds to be sinister, uninviting and way to early 1990s for our delicate decorative sensibilities. Large sliding panels can be used to close off the kitchen from the dining room and rest of the house, which is nice because who wants the dirty dishes–or their glowering, temperamental house gurl Svetlana–staring them down while trying to enjoy a nice dinner. An adjacent family room offers a less dramatic and more cozy spot to wind down and watch the boob-toob.

Interestingly, each of Mister Kilroy's Palm Spring properties up on Southridge Drive–as well as those in West Hollywood and Hermosa Beach–are available for leased short term through Pure LA Villas. Although prices for Mister Kilroy's Palm Springs properties are not revealed, his Neutra designed doo-plex in Hermosa Beach is listed at $11,800-$14,900 per week and the the 6 bedroom and 8 pooper former Loretta Young house–which is really in West Hollywood and not Beverly Hills as it's listed–can be had for just $32,500...per week. Rent them while you can children because who knows if the new owner of Mister Kilroy's trio of posh properties in Palm Springs will be so generous–or, as one old Palm Springs queen told Your Mama, desperate–as to let virtual strangers bunk down in the houses.

Phew! That concludes our lengthy and exhausting spin through Mister Kilroy's real estate extravaganza. We suggest the children unbuckle their seat belts and get thee to the liquor cabinet.

Thursday, November 19, 2009

UPDATE: Villa Leopolda

Your Mama has a few things to cover today but we thought we'd start at the tippy-top with the recent real estate reality check wildly rich widow Lily Safra had regarding Villa Leopolda, her behemoth Belle Epoque estate overlooking the Mediterranean Sea on the Cote d'Azure.

In December of 1999, the high priestess of international high society lost her Lebanese banking billionaire huzband Edmund in a fire that raged through their Avenue d'Ostende penthouse in the posh principality of Monaco. When the smoke cleared and the dust settled, Mister Safra's American nurse Ted Maher was convicted of igniting the blaze and the Brazilian born socialite and perfectly preserved philanthropist became the sole owner of Villa Leopolda.

In addition to its manicured lawns and meticulously maintained gardens that are said to require 50 gardeners be snipping and clipping all day every day, the 50-acre estate includes an ocher colored, 29,000 square foot confectionery colossus with 11 bedrooms and 14 poopers. The expansive grounds also contain numerous out buildings–probably for storing all the rakes and lawnmowers, a commercial sized green house, a swimming pool and pool house, an outdoor kitchen, helipad, and a guest house larger than the mansions of most millionaires. Your Mama sometimes whittles away an hour or two wondering and day-dreaming about the security measures required to defend Villa Leopolda in the unlikely event an unwanted intruder manages to get up on the grounds. Are there 24/7 armed guards? Panic rooms and bomb shelters? Surely there are studio sized vaults for storing valuables, right? And what about a secret tunnel through which residents, guests and illicit lovers can be secreted out unnoticed if the need arises? We know we'd want those things iffin we were the Widda Safra which, of course, we are not.

Ever since the Missus Safra and the late Mister's swank penthouse in Monaco went up in flames, rumors have regularly raced through the international real estate community about the Widda Safra wanting to unload the costly and excessively high maintenance estate. It's probably not that the Widda Safra–herself a billionaire or close to–can't afford to keep the place. But let's get real butter beans, how many damn uber-luxe properties around the world does an empty nesting single senior citizen really need?

Anyhoo, Villa Leopolda, which was once falsely rumored yet widely reported to have been sold to Microsoft multi-billionaire Bill Gates, was once considered to be the world's most expensive estate even though it was never–as far as Your Mama knows–ever on the open market. However, all the uber-wealthy folks and real estate gossips who cares about such trivial things knew the place was available at the right price. In early 2009, the international real estate rumor mill was whispering and reporting that big living Russsian billionaire Mikhail Prokhorov had entered into an agreement to buy Villa Leopolda from the Widda Safra for a fever making and stomach churning $750,000,000. That's right puppies, three quarters of a billion bucks. It drives Your Mama right to the loony bin just to think that anyone would be willing to part with that much money for a house they'd likely use, maximum, a few weeks each year.

The deal was all hush-hush, of course, and all parties involved insisted that no deal was being made. Then, as the Widda's luck would have it, the global economy flushed itself down the terlit and Gaspodin Prokhorov, the presumed buyer, backed out of the deal thus forfeiting a titanic $55,000,000 deposit. Naturally, the notoriously lavish living Russian bizness baron wanted his money back but the Widda Safra said, "Nyet." French law states that buyers lose their deposit if they back of of a transaction after the sales agreement has been signed and apparently the sales agreement had been signed because it wasn't long before the Widda Safra sent out a press release–that did not name the buyer–in which she said she was going to donate the forfeited $55,000,000 deposit to a variety of charities. You can do that sort of thing when you're richer than the damn Pope.

The estate was thought to have been removed from the market until mid-November of 2009 when the folks at Forbes put out their annual list of the world's most expensive homes and lo and behold, holding fast as the fourth priciest estate in all the world is Villa Leopolda. The estate is reportedly back on the market–although not the open market–with a dramatically reduced asking price of $102,000,000. That's a staggering, stunning and heart stopping 648 million dollar drop from its highest rumored asking price. Interestingly, the photo included in the tidbit on Forbes is not a photo of Villa Leopolda, but another exceptionally high priced villa in the area that goes by the name Villa Schiffanoia. We're not sure if the folks at Forbes just made a mistake and attached the wrong photograph or if they made an even bigger mistake and mistook the listing for Villa Schiffanoia for that of Villa Leopolda.

If indeed the folks at Forbes got the story right but the picture wrong and Villa Leopolda really is for sale with a $102,000,000 asking price, someone must have sat the well-dressed Widda Safra down and told her that even Russian billionaires, those mega-rich rascals who regularly drop tens of millions of dollars on extravagant estates like they're buying underpants and JC damn Penny, are no longer willing to spend half a billion dollar or more for a vanity real estate purchase such as Villa Leopolda. It remains to be seen if there are any titans, tycoons or potentates still willing to spend a hundred million on a house either. We shall see, we shall see.

The Widda Safra is said to also own homes in Geneva, London and New York City where she shacks up in a posh penthouse at the hallowed 820 Fifth Avenue.

Saturday, November 14, 2009

A Wee Bit O' Monday Morning Mish-Mash

We have found ourselves a bit swamped lately with a variety of projects that distracted us and occupied a bit more time than we expected. So we are bee-hind. In an effort to catch up on a few celebrity real estate tidbits, we're going to work up a little mish-mash this Monday morning and clear off a few bits and real estate pieces we've yet to get around to.

1.
Let's begin with some chit-chat about the really weird real rumors that Real Housewives of Atlanta's bewigged bee-hawtcha Kim Zolciak might be moving to Los Angeles. Here's what Your Mama knows about that particular piece of scuttlebutt: It's not true. Yes, the chain smoking and wine swilling dee-vorcé was recently spotted lunching around Lala Land with Million Dollar Listings' hairtastic real estate agent Chad Rogers but, according to our knowing informant Willie Willingtotalk, the rumors ain't nuthin' but rumors and Miz Zolciak and her 79,000 hair pieces are staying put in her Atlanta, GA area townhouse condo...for now.

Given their chummy–and odd–coupling, Your Mama would bet our long bodied bitches Linda and Beverly that if the one hit wonder does decide to go west in search of fame and fortune, she'll most certainly employ Mister Rogers to find her a suitable home where she can park her Bentley and store her chardonnay.

Property records show that Miz Zolciak purchased her 3,396 square foot, 4 bedroom and 4 pooper townhouse in Duluth, GA in January of 2006 for $486,000.

2.
One of the many big name victims of fiendish financier Bernie Madoff's Ponzi scheme sins was kooky and campy Zsa-Zsa Gabor and her nutty ninth huzband Prince Frédéric van Anhalt.

Oh dear jeezis in heaven, these two antiquarian lovebirds are kuh-wite the pair. She once slugged a police officer who had the audacity to stop her for speeding through the street of Beverly Hills in her Rolls Royce and, in addition to claiming he might be Anna Nicole Smith's baby daddy–he's not, in 2007 he used his mobile phone to ring the po-po who found by the aged Prinz on a leafy street in Beverly Hills in his Rolls Royce, naked as the day he was born, claiming he was robbed by a trio of ladee robbers who sped off with his wallet and jewelry in a Chrysler convertible. That sound believable, right? According to the not always very reliable Wikipedia, these two wackadoodles have together adopted not just one, but four adult men. One is said to own a brothel, another to own a strip club or two, a third to owns health clubs of some sort and the fourth is a surgeon who prefers not to be identified. So you know, they're a little, uhm, peculiar these two.

Anyhoo, according to a recent report in the New York Post, Miz Zsa-Zsa and her Prinz lost as much as $10,000,000 of their nest egg that was invested with the Machiavellian Mister Madoff. At the time Mister Madoff's money mess was uncovered, the usually quite gregarious Prinz van Anhalt fretted that their long time mansion in Bel Air might be threatened and it seems his real estate fears may have come true. According to the NY Post, Miz Zsa-Zsa and her Prinz have had a $118,000 tax lien placed against their Bel Air Road residence. An unpaid tax lien can force the sale of a property if the debt is not paid.

This is not the first time that 90-something year old Miz Zsa-Zsa and her Prinz have been in a bit of a financial pickle as regards their Bel Air Mansion. In October of 2002, according to property records, a notice of default was filed on a $1,500,000 mortgage secured by the property. That matter appears to have been cleared up.

Property records shows Miz Zsa-Zsa and the Prinz's mansion measures 6,393 square feet and includes 4 bedrooms and 5 bathrooms. Their nearby neighbors include soft-porn purveyor Joe Francis–he of the Girls Gone Wild fame and fortune, PayPal founder Elon Musk, billionaire Kirk Kerkorian's former second wife Jean Kerkorian, and radio and tee-vee icon Art Linkletter. Just down the road a short piece are Salma Hayak and her luxury goods mogul huzband Henri-Francois Pinault and the former Marion Jorgensen property that Transformers tycoon Michael Bay recently scooped up for $10,900,000 and is in the process of knocking down in order to build another house that Your Mama expects will probably be about as big as a boo-teek hotel.

3.
Listen chickens, we try to steer clear of dishing and discussing Michael Jackson's family because, frankly, we just find them all kinds of crazy to the point of being toxic. All the publicity seeking, money grubbing and glad handing just makes Your Mama want to puke. Had Your Mama the opportunity, we'd probably start flapping our jaw at Jermaine and Tito and some of those other Jackson family members telling that they need to go get a damn job instead of suing and scheming to siphon money out of The White Lady's estate. Iffin the now deceased King of Pop had wanted his father and brothers to be taken care of financially, he would have accounted for them in the will. But he didn't. So man up Jackson people and move on. Your financial gravy train has done left the damn station.

Anyhoo, like so many other b-, c-, and d-list celebrities who have to scratch and claw to make a living, LaToya Jackson has had some real estate troubles of late. According to previous reports and public records, her 1,876 square foot condominium at the Regency Towers inside the Las Vegas Country Club in Las Vegas, NV was was snatched away from her in foreclosure proceedings.

According to public property records, unnaturally narrow nosed Missus Jackson bought the Bel Air Drive condo way back in 1996 for $260,000. Over the years the singer/ack-turuess/Playboy model/author/psychic friend took out loans secured against the property totaling nearly $750,000. All was well until August of 2008 when a Notice of Default was filed on the 27th floor condo which was scheduled to be sold at auction on the 31st of December, 2009. She was seen in the days before the scheduled auction seen squirreling her possession out of the condo. What's all kids of bee-zar to Your Mama is that Lady LaToya has been recently photographed around town behind the while of a very expensive Bentley. Can someone explain to Your Mama how this bee-hawtcha can afford to drive a damn Bentley but not pay her damn mortgage?

It is Your Mama's understanding that Miz LaToya lives in Los Angeles now. We've always read that she lives in Bel Air, but according to Mirakle Mike, she shacks up in a condo in one of the tall apartment towers that line Wilshire Boulevard near Westwood and Century City. We can't confirm that with a second source, so we do not recommend of of y'all trotting out that real estate tid bit in an attempt to impress your friends because it just may not be accurate. Anyone? Bueller? Bueller?

3. It's no secret that Oscar winning actor Nic Cage is having some financial, uhm, issues. He's got about 12 luxury houses around the world and they are all up for sale or, in the case of his two historic mansions in New Orleans, have been lost down the rabbit hole of foreclosure.

Several months ago, leins were placed against the properties and late last week the properties were sold at auction. Both properites were bought by the Alabama based Regions Bank who paid $2,300,000 for his Royal Street residence and antoher $2,200,000 for his Prytania Street mansion. Two down, another 8 or ten to go.

Mister Cage, who reportedly made upwards of $40,000,000 last year, claims that his bizness manager Samuel Levin is to blame for his one-time free flowing river of cash drying up and has filed a $20,000,000 lawsuit against Mister Levin claiming he stuffed his pocked with millions in management fees while allowing Mister Cage to cook his own financial goose with his excessive spending on a dozen or more luxury properties including two castles in Europe and a private island in the Bahamas, several boats, a private plane, exotic animals, rare birds, dozens of vintage automobiles that he kept in a private hangar at the Santa Monica (CA) airport, and a dinosaur skull for which he allegedly paid $276,000.

In all fairness, he is also known to be exceedingly generous with friends and was reported to have given a million bucks to the Red Cross to aid victims of Hurricane Katrina in 2005 and another two million clams to Amensty International in 2006.

It's said that Mister Cage has let some of his staff go–such as the full time car mechanic and the full time chef and as far as we know, Mister Cage has now managed to sell a Newport Beach, CA mansion, a two-unit combo condo in Manhattan, a Bavarian schloss and a townhouse on The Circus in Bath (UK). He is currently in contract to sell his 11,817 square foot Bel Air mansion which was last listed with a price tag of $17,500,000.

Recent reports indicate his bff Johnny Depp may step in and give Mister Cage a financial helping hand.

Friday, November 13, 2009

Jonathan Antin Lists Toluca Lake Ranch House

SELLER: Jonathan Antin
LOCATION: 10049 Toluca Lake Avenue, Toluca Lake, CA
PRICE: $1,999,000
SIZE: 2,859 square feet, 4 bedrooms, 2.75 bathrooms
DESCRIPTION: Single story home in the coveted heart of Toluca Lake near Lakeside Golf Club offers a polished interior in a tranquil setting. An automatice gate opens to a circular driveway enhanced with an ecogrid patterning. Wood floors and expansive molding accents are constant throughout the living and formal dining areas and highlighted by well planned directional recessed lighting. A guest room and full bathroom are located on one side of the home with the remaining bedrooms and the master suite located on the opposite side of the home down a common hallway....

YOUR MAMAS NOTES: Let's all get into Your Mama's gin and tonic fueled time machine and go way back to March of 2007 when we dished and discussed a Bird Street bachelor pad high above Tinseltown's Sunset Strip being sold by Jonathan Antin. Mister Antin is, of course, the L.A. based celebrity beyootishun with the chisel chin and smoldering, come hither eyes who has toiled over the tresses of divas like Madonna, Margaret Cho, Rod Stewart and Ricky Martin.

A few months later, in May of 2007, we heard from our informant John Doe who tattled that the comely coiffeur and his baby momma turned wifey Sescie were hightailing it out of the Hollywood Hills for the more family friendly 'hood of Toluca Lake. Property records do indeed reveal that in April of 2007 Mister and Missus Antin paid $1,980,000 for a single story house on Toluca Lake Avenue that sits right up next door to the beast built and occupied by original Beverly Hills 90210 star Jennie Garth and her actor huzband Peter Facinelli who not only plays a boobie grabbing doctor on the fab Showtime program Nurse Jackie but also plays a doctor in the uber-successful vampire film phenomena that is Twilight. Mister Antin, who makes Foneesha–the gal who works the hair washing station at the salon where Your Mama's locks get worked–go wild with desire, is no stranger to appearing on the boob-toob. Not only did he star in Bravo TV reality program Blow Out, he pushes his own hair car product line on the QVC.

Your Mama was sitting around the other morning chomping saltines in order to soak up the booze and we received an unexpected and covert communique from a Toluca Lake resident we'll call Gladiss Kravitz, who should not to be confused with Gladys Kravitz from Bewitched. Our Missus Kravitz conspiratorially whispered in Your Mama's big ear that after only owning the house for just 2.5 years, Mister and Missus Antin have listed their Toluca Lake property with an asking price $1,999,000. A few flicks of the well worn beads on Your Mama's bejeweled abacus shows that Mister Antin is neither just a pretty face nor a hair-brained hairdresser because he rather wisely priced his house just $19,000 more than he paid for the place 2.5 years ago when the real estate market in Los Angeles was still raging like a wildfire out of control. We're not saying the Antins will get $19,000 more than they paid, but at least they didn't up-price their property a million bucks over what they paid for it at the tippy-top of the real estate bubble like so many other rich and famous people have been doing.

Of course, Your Mama don't know a cup of coffee from a dump truck but it looks to us like the Mister and Missus Antin may have already moved from this house. Or maybe the Staging Lady in a Pink Toyota has already been up in the house clearing out all their personal effects? Or maybe the couple and their two young children simply don't like their house cluttered up with a bunch of knick-knacks and paddy-whacks? Whatever the case, listing information indicates the barely decorated, single story, hip roof ranch measures 2,859 square feet and includes 4 bedrooms and 2.75 poopers. An automatic gate opens to a large circular drive with a cross-hatched pattern of concrete squares and grass strips that listing information calls an "ecogrid."

The front foyer leads to the living room which has hardwood floors, a corner fireplace, a wall mounted flat screen tee-vee, French doors that open to the back yard, and a bunch of furniture that looks like it was ordered out one of those Pottery Barn catalogs that get delivered to Your Mama's house every damn day. While there's really nothing special about this room that we can see, we do like the blue and lighter blue striped rug and imagine it might look mighty fine in our upstairs office. The wood floors continue into the dining room which has corner windows covered by plantation shutters, more French doors and one of those unfortunate candle chandeliers hanging over the farmhouse table. Listen children, we know these candle things probably give off nice and romantic light, and we would certainly never recommend a klieg-like lighting solution for a dining room, but the five puny candles that make up this paltry chandelier probably wouldn't light up a damn closet let alone provide enough light in the damn dining room to see what you're putting in your mouth.

The eat-in kitchen is all country style with knotty pine cabinetry, a cross-hatch pattern tile floor with wood inlay that unhappily mirrors the "ecogrid" on the driveway, and eggshell-colored tile counter tops with a very upsetting flowery detail on the edge. Listing information indicates the appliances are all high grade, that there is a prep sink, a pantry, a separate office area/work station, and an indoor grilling hearth because, you know, it's not so easy to barbecue outside with all the inclement weather in Los Angeles. The children will note that the dishwasher has been raised up so that Cho-Cho the dish dude won't bust up his back bending over while loading and unloading the fine china.

According to listing information, there is a guest bedroom and pooper on one side of the house and the home's other three bedrooms are located on the other. The master bedroom appears to have chocolate brown carpeting which might be good for hiding dirt and doggy doo stains, but otherwise Your Mama can't see any sufficient reason for installing chocolate brown wall to wall carpeting. Overall Your Mama does not care for the lackluster day-core in the Antin house, but we are coveting that pair of wood benches at the foot of the bed. The master pooper is home to about 49 different types and colors of tile and a commodious shower that listing information says has a "plethora of shower heads" which is a lovely feature if you like to have your choo-choo sprayed clean at the same time you're washing your hair.

Several sets of French doors and French door-like sliding doors open to a covered brick terrace that runs along the backside of the house. Listing information indicates the flat and grassy backyard is "thoughtfully landscaped," and while large enough, does not currently have a swimming pool. It does, however, have a dog run, which is nice if you have dogs but not so much if you don't.

In addition to Jenny Garth and Peter Facinelli, the Antin's nearby neighbors also include High School Musical's Ashley Tisdale and former Baywatch babe Brooke Burns who was once married to not afraid to bare his booty on national tee-vee Nip/Tuck hottie Julian McMahon.

Wednesday, November 11, 2009

Sophia Loren Slept Here

SELLERS: Edoardo Ponti and Sasha Alexander
LOCATION: Chelan Drive, Los Angeles, CA
PRICE: $2,135,000
SIZE: 4 bedrooms, 4 bathrooms
DESCRIPTION: Indoor/Outdoor living at its finest. Beautifully remodeled contemporary 4+4 home with perfect flow for entertaining w/ stainless steel appliances, open living room with Ledger stone fireplace. The master suite includes sitting area, fireplace and features pocket doors that completely open the room the the private pool/spa and expansive views of the canyon.

YOUR MAMAS NOTES: Okay babies, Your Mama confesses that we don't really know if Oscar winning Italian actress and international sex symbol Sophia Loren (Matrimonio all'italiana, La ciociara, Prêt-à-Porter) actually slept in this house in the Outpost Estates area of Los Angeles. What we do know is that the world's sexiest senior citizen's son Edoardo Ponti and his wifey, Sasha Alexander own the house in question and have recently listed it with a price tag of $2,135,000.

Signore Ponti is, of course, the thirty-something year old son of La Loren and legendary Academy Award winning Italian film producer Carlo Ponti (Doctor Zhivago, La Strada). Young Signore Ponti has followed in his papà's footsteps right into the big, bag movie bidness, writing and directing a few films including Between Strangers and another one called Italian Holiday which has yet to be released. Since 2007, Signore Ponti has be betrothed to actress Sasha Alexander who is perhaps best known for her boob-toob roles on the icky-sappy and thankfully erstwhile Dawson's Creek in the late 1990s and on Navy NCIS: Naval Criminal Investigative Service in the mid 2000s. More recently she has wound her way into films like Mission Impossible III, Yes Man, and He's Just Not That Into You.

Some previous reports and records show the property was purchased in 2004. However, that is not, according to our research, correct. Records Your Mama accessed show that Signore Ponti purchased the Chelan Drive domicile in January of 2006–or March depending on where Your Mama looks. The property records Your Mama accessed are vague on the purchase price but with a little assistance from our good buddy Babbling Babette we've managed to suss out a purchase price of $1,745,000. Listing information and public property records agree that there are four bedrooms and four poopers on the property, but when it comes to square footage, there seems to be some discrepancy. Listing information indicates the house measures 2,800 square feet while the tax man shows it covers 2,569 square feet.

Although there is a two car garage under the house and some sort of small, odd attachment on the roof that is accessed via a spiral stair on the pool deck–the Ponti/Alexander residence sits mostly on a single level. Listing information indicates the house was recently renovated but Your Mama happens to know it was not by the current owners. What the current owners are responsible for is the all beige all the time look look that begins with the front facade of beige stucco and beige stacked stone walls and accents. The children will not the amazing banana plants. Love, love, love those nanner plants.

Inside, the sufficiently sized living room has a very high wood ceiling, blond and glossy bamboo wood floors and a monolithic stacked stone wall which has a three sided fireplace at one end. A low, built in bench runs along the length of the stacked stone wall which also has a big black bas relief of the face of Buddha or some other eastern deity tacked up on it. Listing information indicates the fireplace is made of Ledger stone." As best as Your Mama can tell, that means it's a stone veneer hot glued onto a cement wall rather than an actual wall made of stacked stone. The floors switch to travertine in the dining room which has a vaulted wood ceiling, and huge floor to ceiling windows overlooking the back yard and the swimming pool. Although we think the dining room would benefit greatly from some kind of color–say, and an area rug with a deep eggplant colored base–but otherwise we're sorta digging the mixing matchy of the chunky farm table with the antique Louis the Something cane backed chairs and the uber-elaborate, glammy, gilded and–we're gonna say it–gaudy Italian looking mirror with its warts, gew-gaws and gilding mixed with the smooth planes of the banana leaves sticking up all manly-like out of the vase on the table.

The monolithic, stacked stone veneer wall and three sided fireplace that starts in the living room wraps around into the kitchen which is blessed with a wonderfully vaulted wood beamed ceiling and sky lights. The smallish but gore-may kitchen set up has more of the beige travertine floors as in the dining room, honey colored cabinetry, beige and brow flecked granite counter tops and some uppity stainless steel appliances that probably combined cost more than middle class people earn in a damn year.

The honey colored wood floors in the living room continue into the master bedroom which according to listing information has it's own sitting area and fireplace as well as a vaulted wood ceiling and an entire wall of windows that slide open and over look the swimming pool. While we do love this bedroom as covered porch sort of thing, we'd never leave it open unattended because fraidy cats that Your Mama and the Dr. Cooter are, we'd be awfully concerned with coyotes comin' 'round and slipping up onto the bed for a nice soft place to sleep. Don't laugh chickens, just days ago Your Mama watched a kie-ote titter down the street right in front of our damn house probably looking for dinner and a quiet place to sleep. Anyhoo, the master bathroom is slathered in beige travertine and offers a double vanity with dog bowl sinks, a couple of skylights and windows for light and, uh, ventilation, and a jetted tub/shower combination that shares the through the wall fireplace in the sitting area of the master bedroom.

The backyard of the Ponti/Alexander residence is small, as is expected in these hillside homes and includes a rectangular pool with rounded corners and in-ground spa surrounded by a terrace too slim to do the downward facing dog or put a damn chaise lounge for sunbathing in the newd. If Your Mama is being honest, and we always are, we'd have made the this swimming pool plunge-sized in order to gain a few more square feet of terrace so that we would not have to worry about rounding the corner of the house and falling into the damn pool after a pitcher or two of late afternoon gin and tonics. Around the corner from the pool and up a few steps is a larger courtyard/patio/terrace like space with a built in firepit.

For what it is worth, the house that sexy and balloon breasted actress Salma Hayak called home before she got knocked up by her billionaire baby daddy Francois-Henri Pinault and moved into a behemoth of a mansion on Bel Air Road in Bel Air is just around the corner. As far as we can tell, Missus Pinault still owns the property.

Tuesday, November 10, 2009

UPDATE: A-Rod

Last October, Your Mama discussed the Coral Gables Crib of professional baseballer Alex "A-Rod" Rodriguez who–at that time–had dumped his wifey Cynthia and taken up with the man-armed and man-eating force of nature known as Madonna Louise Ciccone Penn Ritchie. Since then the Kabbalah Kween has moved on to a Brazilian born male model named Jesus–that's hay-soos, puppies, not gee-zuss–who is sta-acked and about half her damn age, and A-Rod has turned his ladee lovin' attentions to Kate Hudson, another famous man eater who has had at least four boyfriends and two additional flings since splitting from her Black Crows ex-huzband Chris Robinson in 2007.

Mister Rodriguez and Miz Gets Around Hudson seem to have gotten very serious very fast. In fact, they were reported to be house hunting in Pacific Palisades and Malee-boo in late September and in early October the love birds were seen shopping around for new digs in New York City. Lo-ward have mercy. Your Mama just hopes neither of these two are foolish enough to start shacking up together after five months of dating and doing it because–let's be honest children–this story of celebrity love and high profile romance has star crossed lovers painted all over it.

Anyhoo, let's get back to the real estate. Mister Rodriguez, whose team recently won the World Series which really ain't the world series since only team from the U-nited States get to play in it, has also gotten serious about selling his one time happy home in Florida. At the end of October of 2008, the 8,310 square foot water front Mediterranean was listed with an asking price of $14,876,000. Since then, the price tag has plummeted to $9,999,999. As if that nearly five million clam cut doesn't sting quite enough, keep in mind that Mister and Missus ex-A-Rod paid $12,000,000 big ones for the 6 bedroom and 8 terlit mansion on E. Sunrise Avenue back in December of 2004. Oh, ouch. That's gotta hurt the financial pride even if you are A-Rod and bringing home bazillions of dollars every year for swinging a wood stick and catching balls in a leather glove.

Not only has price been chopped, thanks to Lipsmacking Leonard we've also learned that A-Rod has put the property up for auction on the BillionaireXchange with no minimum bid suggested. No minimum bid? Pleeze. Your Mama is not saying Mister A-Rod is getting desperate to sell his Floridian white elephant but it certainly looks like he's had a real estate reality check and realized that he's going to lose several if not many millions of dollars. All the price of celebrity dee-vorce chickens, all the price of celebrity dee-vorce.

As far as we know, Mister A-Rod spends a small fortune leasing an apartment at the over-hyped and insanely high priced 15 Central Park West building in New York City. Miz Gets Around Hudson owns a home in Pacific Palisades, CA where she's lived ever since being married to that Black Crows fellow and she recently vacated–or is soon to vacate–the King Street townhouse she's been leasing in downtown Manhattan.

Monday, November 9, 2009

Talent Manager Jeff Kwatinetz Lists Malibu Manse

SELLER: Jeff Kwatinetz
LOCATION: Pacific Coast Highway, Malibu, CA
PRICE: $7,299,000
SIZE: 3,896 square feet, 4 bedrooms, 3.5 bathrooms
DESCRIPTION: Gorgeous Tri-level Contemporary with 30 ft on the sand of Topanga Beach. Perfect location very close to the City. Expansive decks off every level with commanding panoramic views from Palos Verdes to Pt. Dume. Huge gourmet eat-in kitch with center isle that flows into the Great Room with walls of glass and a large deck, just steps to the beach, Unbelievable master suite you won't want to leave. 2 additonal view bdrms plus office. Gated secure grounds with off highway parking and a 2 car garage.

YOUR MAMAS NOTES: With summer days waning and the too low in the damn sky winter sun blasting blinding bullets of sunshine at our tender retinas, Your Mama thought it might be fun to head on out to Malee-boo and see what we could see. There are, natch, a hundred rich people trying to sell their lavishly expensive ocean front homes, but the one we're gonna discuss today belongs to Tinseltown power player Jeff Kwatinetz who recently listed his house with an asking price of $7,299,000.

Mister Kwatinetz is known in some gossip glossy reading circles as actress Brittany Murphy's ex-lover and fiancé. In other circles, among the celebrity king makers and film producers who crowd the lunchtime tables at Barney Greengrass and Craft, the Harvard educated attorney is the sometimes controversial co-founder and former CEO of The Firm, a talent management that once claimed clients like Marty Scorsese, Leonardo DiCaprio, Cameron Diaz, Justin Timberlake, Benicio Del Toro, Natalie Portman, Orlando Bloom, Freddie Prinze Jr., the Dixie Chicks and Clay Aiken, just to name a few. In 2005, The Firm began to bleed principal players who took their a-list artists with them and in late 2008, Mister Kwatinetz too left the company he started. He quickly founded another artist management/record company called Prospect Park that manages a less lustrous stable of clients that include Backstreet Boys, Korn, Like a Storm, 311, Jane's Addiction, Ice Cube and R. Kelley. According to the IMDB, Mister Kwatinetz currently executive produces a tee-vee show called Royal Pains, which Your Mama has never seen nor heard of.

Property records show that Mister Kwatinetz bought his oceanfront manse in Malee-boo in June of 2006 for $5,950,059. According to property records and listing information, the walled and gated three story contemporary with rounded corners measures 3,896 square feet and includes 4 bedrooms–one of which is currently being used as an office–and 3.5 poopers. The house sits just north of Santa Monica on Topanga Beach which is an excellent location iffin you prefer not to deal with too much of the wall to wall traffic that frequently clogs up the Pacific Coast Highway from Pacific Palisades to Point Dume.

The drive gates open to a grassy motor court with a few palm trees and cacti, two off-highway parking spots and two additional parking spots in the garage. The courtyard entrance gives way to the entrance hall where stairs lead one flight up to what listing information calls a "great room," comprised of the living and dining areas and a commodious kitchen. Listen chickens, Your Mama knows we're prolly gonna be outnumbered here by real estate people and builders and people with families, but we loathe the term "great room." We're not entirely sure why, but it might have something to do with the–quite possibly incorrect–notion that the term came into wide usage by developers of seemingly infinite numbers of architecturally uninspired tract homes who gave streets dee-pressing and deeply disturbing names like Grassy Knob. Believe it or not children, that is indeed the name of a very real street in Bakersfield, CA where every third faux-Mediterranean looks exactly the same with the exact same floor plan that prominently features a "great room." But we digress...

The living/dining area appears to have stone floors of some sort–which would be amazing if they have radiant heating, not so much if they don't–as well as a fireplace with a flat screen mounted above it and a wall of floor to ceiling windows that open to of the three terraces that project from the back of the house, hang over the surf below and provide exquisitely long views up and down the coast from Palos Verdes to Point Dume. The large, cook friendly kitchen is open to the dining area and has white cabinetry with dark, possibly granite counter tops, the expected suite of high-grade stainless steel appliances, a large work island and an even larger window over the sink where one can wash dishes and simultaneous watch the cars whiz by, or more likely sit in a traffic jam on the Pacific Coast Highway.

The rather large master bedroom spans the entire width of the house and opens through a wall of floor to ceiling glass to a terrace that practically hangs over the beach. Mister Kwatinetz and his team of nice, gay decorators have continued the sophisticated and pale palette of white and beige with dark wood accents from the living area into the bedroom.

Your Mama thinks, but does not know for sure because we don't rally know a floor lamp from a bowl of cereal, that the long, narrow pooper pictured is the guest terlit with stone floor, stone counter top and a big of picture of some man eyeballing the people in there doing their dirty bizness. Ordinarily Your Mama does not care for the decorative artifice of table lamps on kitchen and/or bathroom counters. This bulbous table lamp, however, seems to work in the guest terlit if only because of the rather long length of the counter and the pale, pale, pale powder blue base blends perfectly with the barely there palette of white and putty.

Said white and putty palette in the powder pooper has also been applied by Mister Kwatinetz and his team of nice gay decorators to the rest of the house. Ordinarily Your Mama furrows our brow and balks big time at all beige/white/putty day-core. But children, what's fair is fair and we have to admit that despite the ridiculous exterior massing, Mister Kwatinetz's beach house day-core is thoughtful, well considered and–yes–very nicely done. Not only do we find stiff, modern shapes (i.e. the white sectional sofa) well mixed with warm and organic pieces (i.e. the dining room table) there is a very, very subtle use of color (i.e. a rusty red in the bedroom and powder blue in the bathroom) that perfectly compliments, balances and sets off the bee-yoo-tee-full blue of the ocean which is, if you think about it, the most dominant element in the house. It is Your Mama's humble and entirely meaningless opinion that the house was successfully furnished, and a serene palette properly picked, in conscious juxtaposition of the constant tumult of the very blue of the ocean that becomes white as it crashed onto the shoreline. Does that make sense to anyone besides Your Mama?

On the ocean side of the residence, a trio of identically sized and shaped balconies stack one on top of the other and have the sort of views people regularly pay many millions of dollars for in Malee-boo. We're sure some of you will whine and moan about how close together the houses that line the Pacific Ocean in Malee-boo are, but that don't really matter because there are many more who are more than willing to spend a good sized fortune to be able to sits staring at the Pacific while also being able to watch their neighbor barbecue hot dots. A shorts set of stairs tacked on to the bulkhead leads down to the 30 feet of "beach" out back that, unfortunately, is all kinds of rocky in this part of the Boo and has just a sliver of sand even even at low tide.

A peep and a poke around property records would indicate that this is the only house in Los Angeles that Mister Kwatinetz currently owns. He did have a house on Beverly Grove Place in the Bev Hills that he sold in 2003 for $2,750,000 to music mogul Damon Dash who in turn sold it in 2007 for $3,600,000. That said, it would not surprise Your Mama to learn that Mister Kwatinetz also maintains an in-town home or condo for those times he doesn't feel like schlepping out to Malee-boo after a long night of wining and dining celebrities.
My Zimbio
My Ping in TotalPing.com